







Hihaus Modern Villa Renovation Project – New York, USA
Location: New York, USA
Project Date: July 2023
Order Date: March 2021
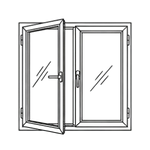
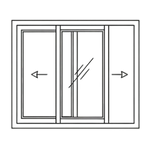
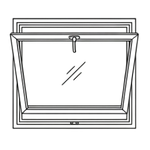
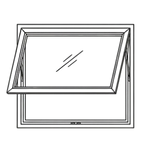
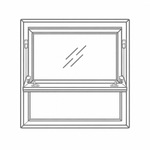
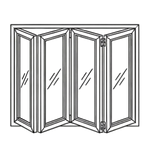
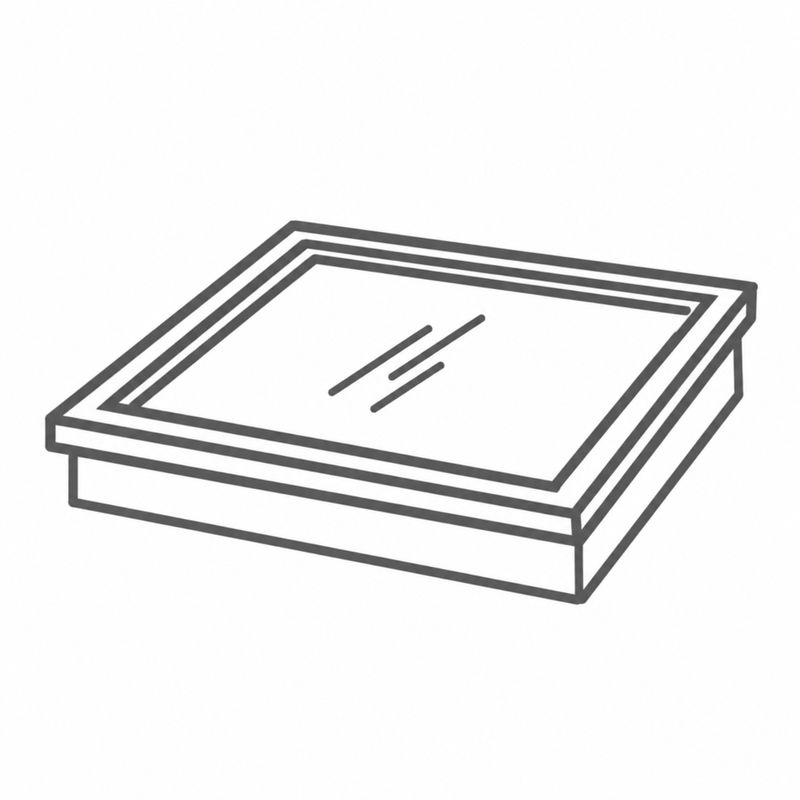
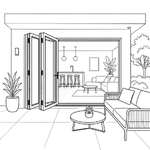
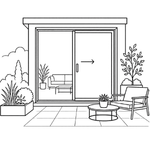
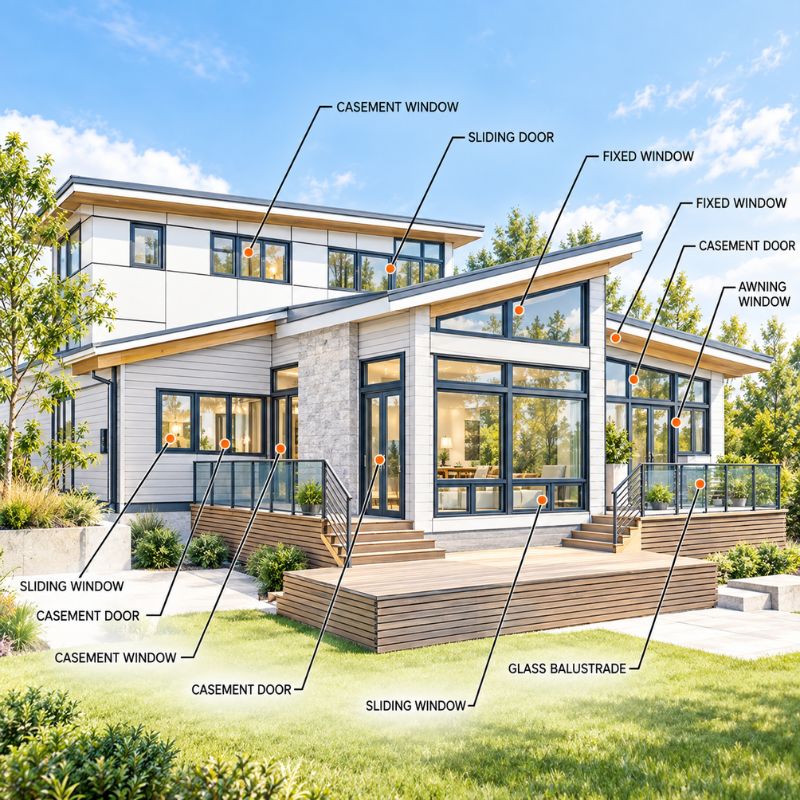
Products Supplied: Aluminum Awning Windows, Aluminum Casement Windows, Aluminum Sliding Doors, Aluminum Folding Doors, and Clerestory Windows
A Multigenerational Home Renovation in New York
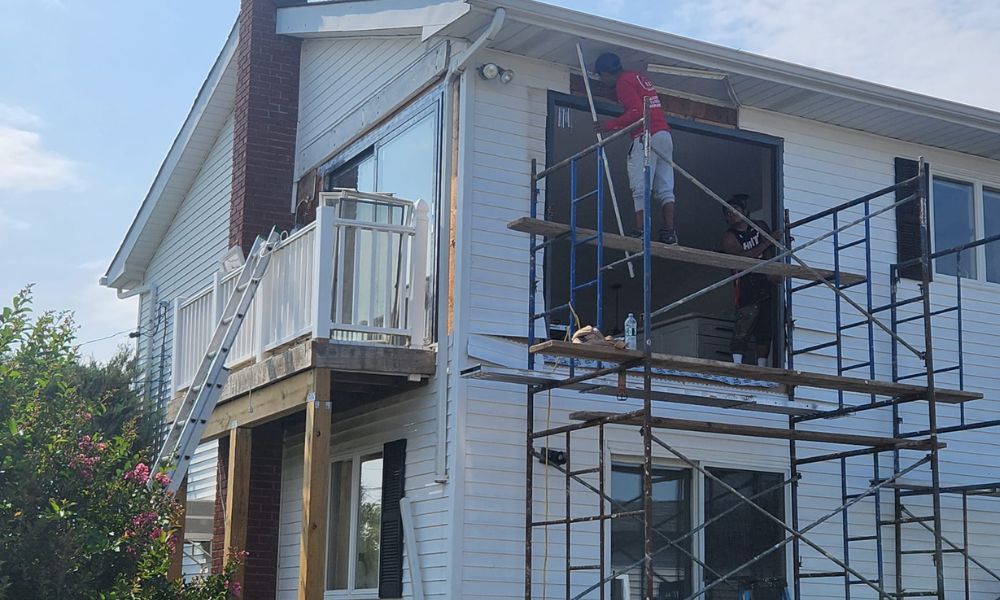
For this villa renovation project in New York, the homeowner wanted to upgrade the existing doors and windows to create a more comfortable, energy-efficient, and modern living environment. With three generations living under the same roof, the home needed to balance everyday comfort, practical functionality, and a cohesive architectural style.
After a long New York winter, the family was finally ready to begin replacing the old windows and doors. The project order had been placed in March 2021, with particular attention to thermal insulation and energy efficiency to help maintain indoor comfort during cold weather.
Customized Aluminum Windows and Doors for Cold Weather
Based on the homeowner's requirements, Hihaus recommended suitable aluminum window and door systems featuring Low-E insulating glass and a modern ivory-gray finish. The selected products included aluminum awning windows, casement windows, sliding doors, folding doors, and clerestory windows, providing a coordinated solution for different spaces throughout the villa.
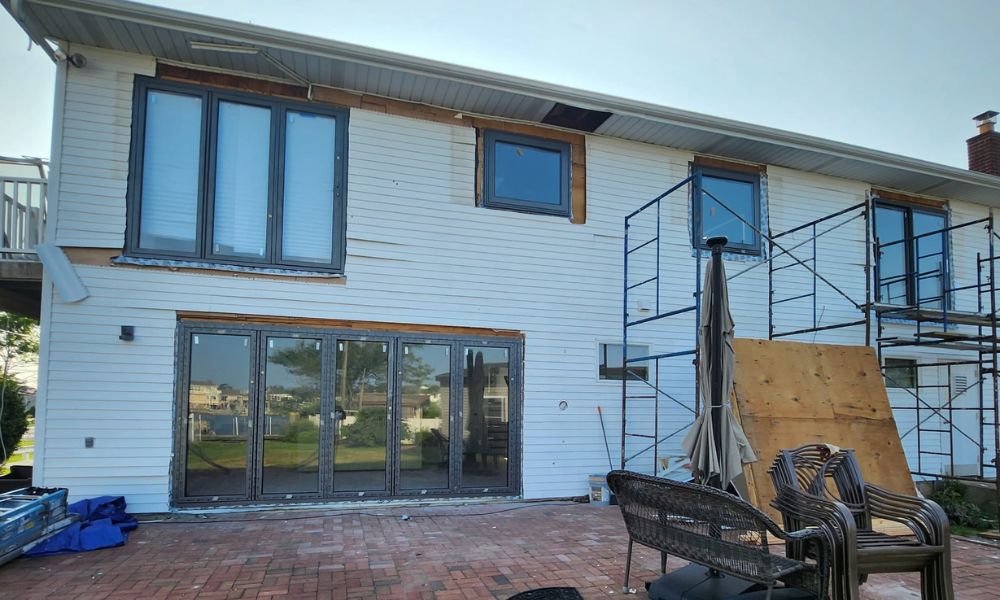
The Low-E glass helps reduce heat transfer through the glazing, while the insulated glass structure supports better indoor temperature control. Combined with appropriately designed window and door systems, these features help improve thermal performance during cold seasons while allowing natural light to enter the home.
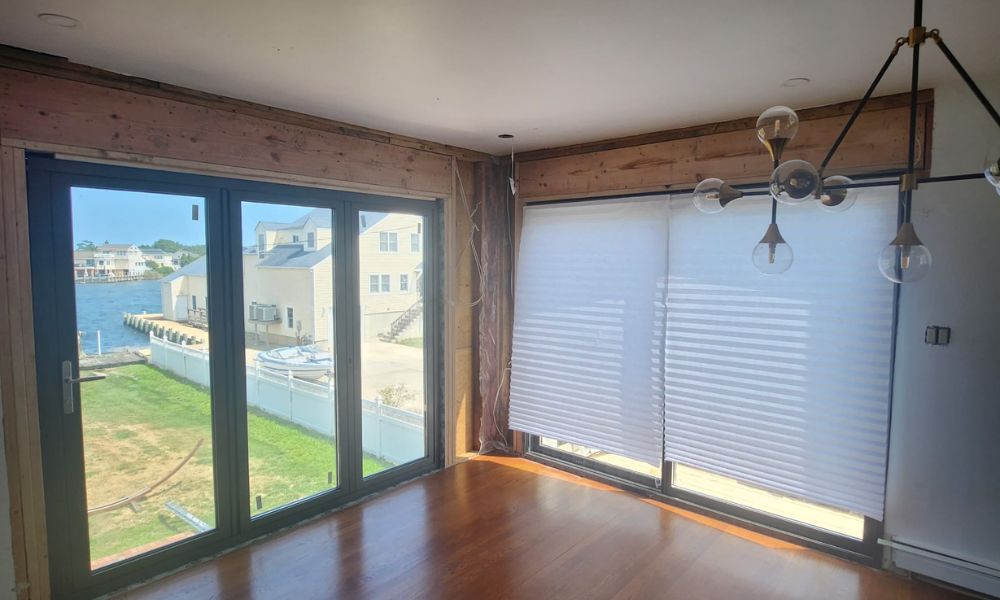
The modern ivory-gray finish adds a clean, understated look that complements the villa's renovated interior and exterior. By combining practical performance with a consistent appearance, the customized products help create a comfortable living space for the entire family.
Bathroom Clerestory Windows: Privacy Meets Natural Light
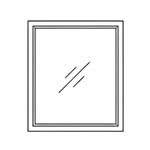
One of the key features of this project was the use of clerestory windows in the bathrooms. Positioned high on the wall, these windows allow daylight to enter while helping maintain privacy for family members.
The specified glazing consists of 6mm + 18A + 6mm Low-E insulating glass, providing an insulated glass configuration suited to the project's thermal performance requirements.
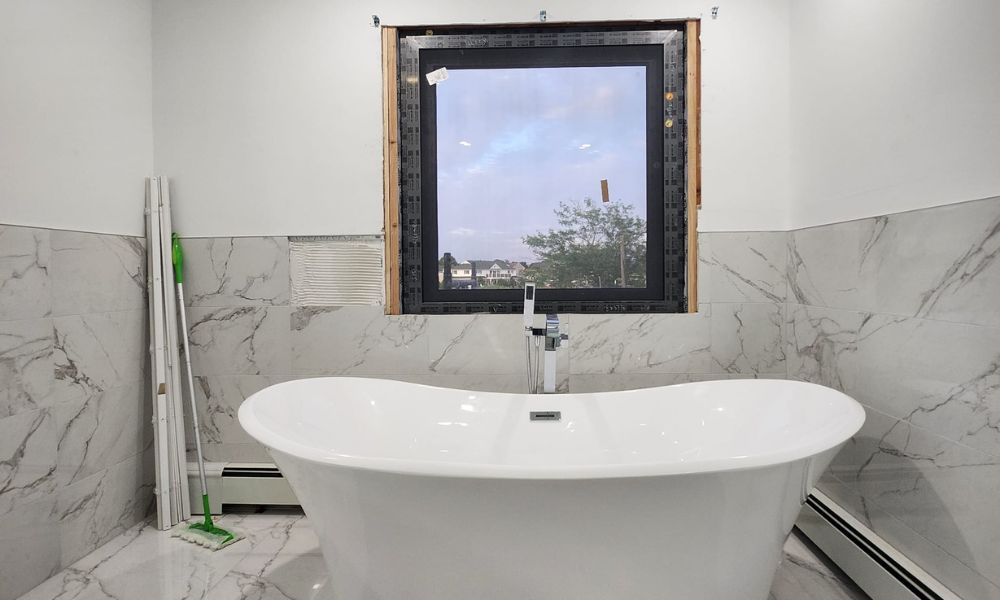
This design helps create a brighter, more pleasant bathroom environment without compromising everyday privacy. It also offers a more open feeling, allowing the family to enjoy natural light and a comfortable atmosphere during daily routines.